
Designing a showroom – tips for small spaces
- Showroom
Showroom design concepts
A small showroom requires clear prioritisation: what message should visitors take away, how many people will be using the space at any one time, and which products actually need to be on display? This article shows how you can make effective use of limited space through targeted interior design and interactive displays.
You can find basic information on objectives and potential applications in the article ‘Showrooms for Businesses: Definition, Objectives and Benefits’.
Finding the ideal design concept for your own showroom is one of the first and most important tasks during the planning stage. Often, a new showroom has to be integrated into existing premises and surroundings. In such cases, the aim is to make full use of the space’s strengths and to conceal any weaknesses as effectively as possible.
Are you planning a showroom from scratch? Our guide, Designing a Showroom: 9 Steps to a Compelling Showroom, walks you through the process—from defining your goals to interior design and technology, all the way to day-to-day operations.
Accessibility and visitor guidance
- Entrances and exits: well-organised guidance of groups to and from the showroom
(including barrier-free access to the cloakroom and toilets) - well-thought-out integration/separation, e.g. where business operations are carried out simultaneously in the same building, sound insulation
- Hygiene, safety and security, e.g. access control, documentation and fire safety
Designing a small room as a showroom
Spoiler: Even in the smallest of spaces, you can make a huge impression.
A smaller exhibition space, where the entrance also serves as the exit, generally dictates the visitors’ movements from the outset. However, this layout can be staged effectively by creating a sense of draw even from the outside. A few examples:
- Transparency: Glass fronts allow a full or partial view of the interior of the room.
- Atmosphere: Tension can be specifically controlled using lighting or sound concepts, as well as sensors.
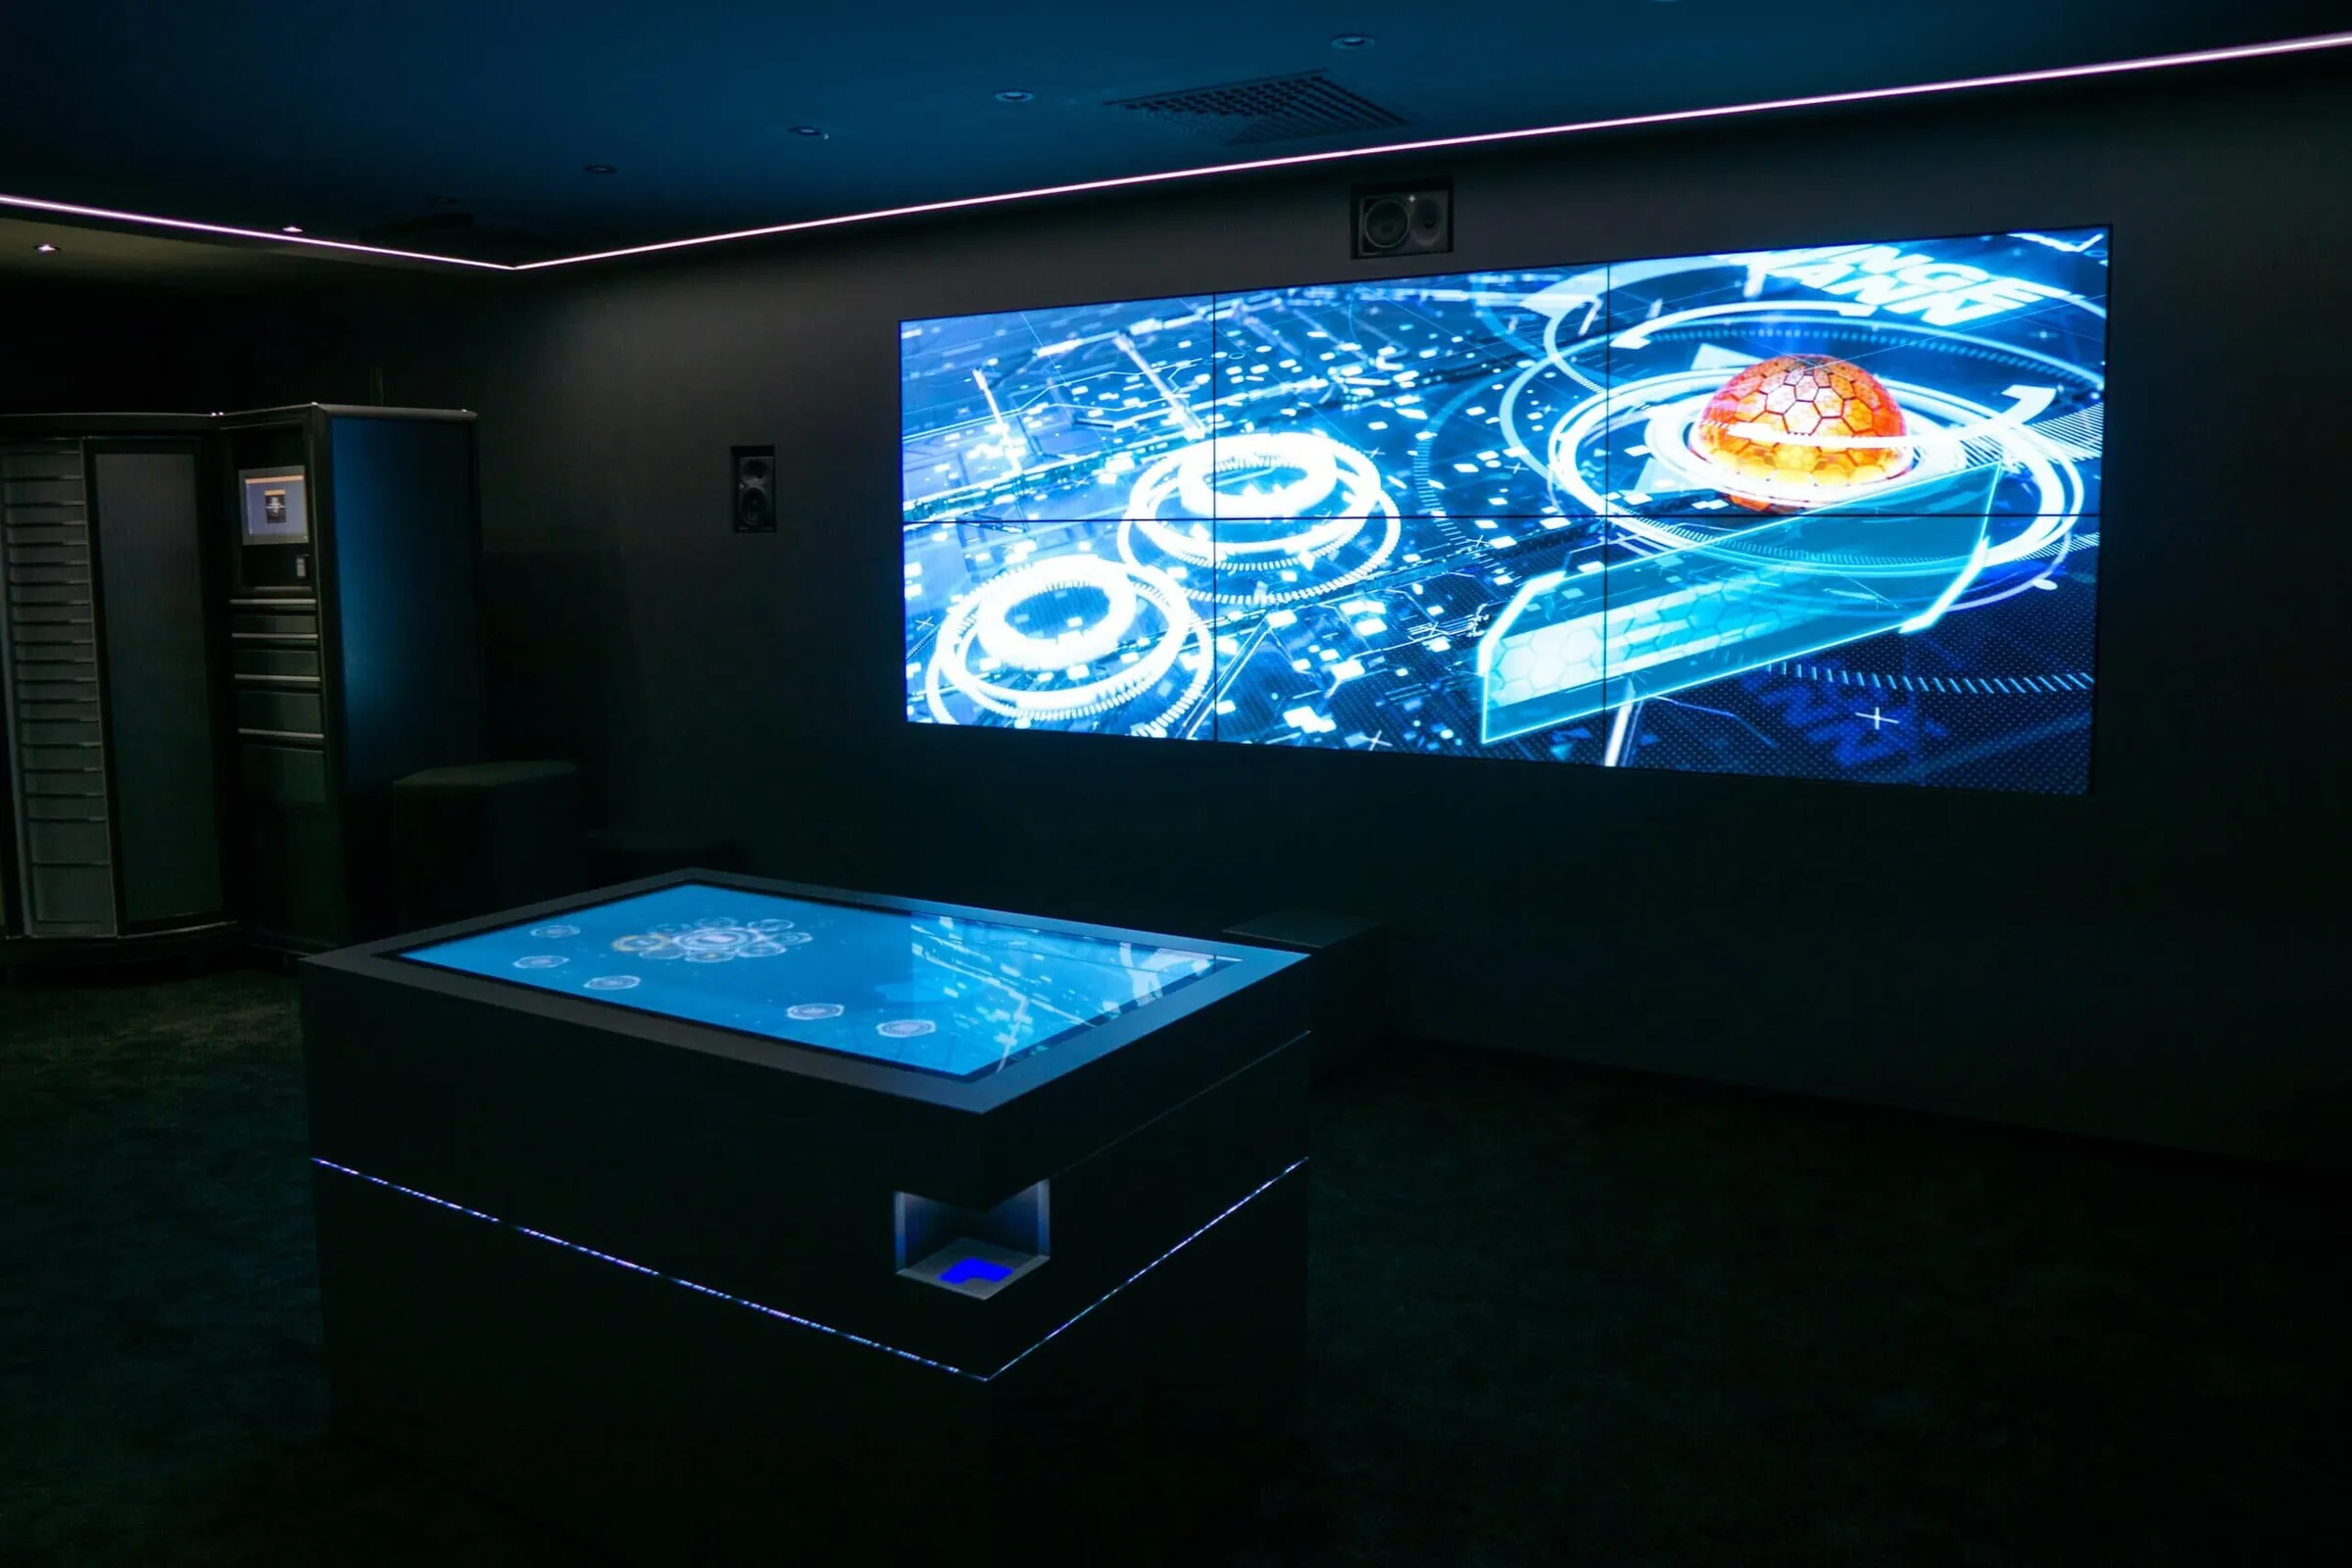
- A taste of innovation, with a screen wall at the far end of the room that glows, inviting visitors to step inside.
The smaller the space, the more challenging it is to accommodate all the functions of a showroom within it. After all, it should not appear overloaded or even cluttered. Two strategies can lead to success here: either reducing the storytelling to one or a few key messages, or making use of universally applicable digital installations.
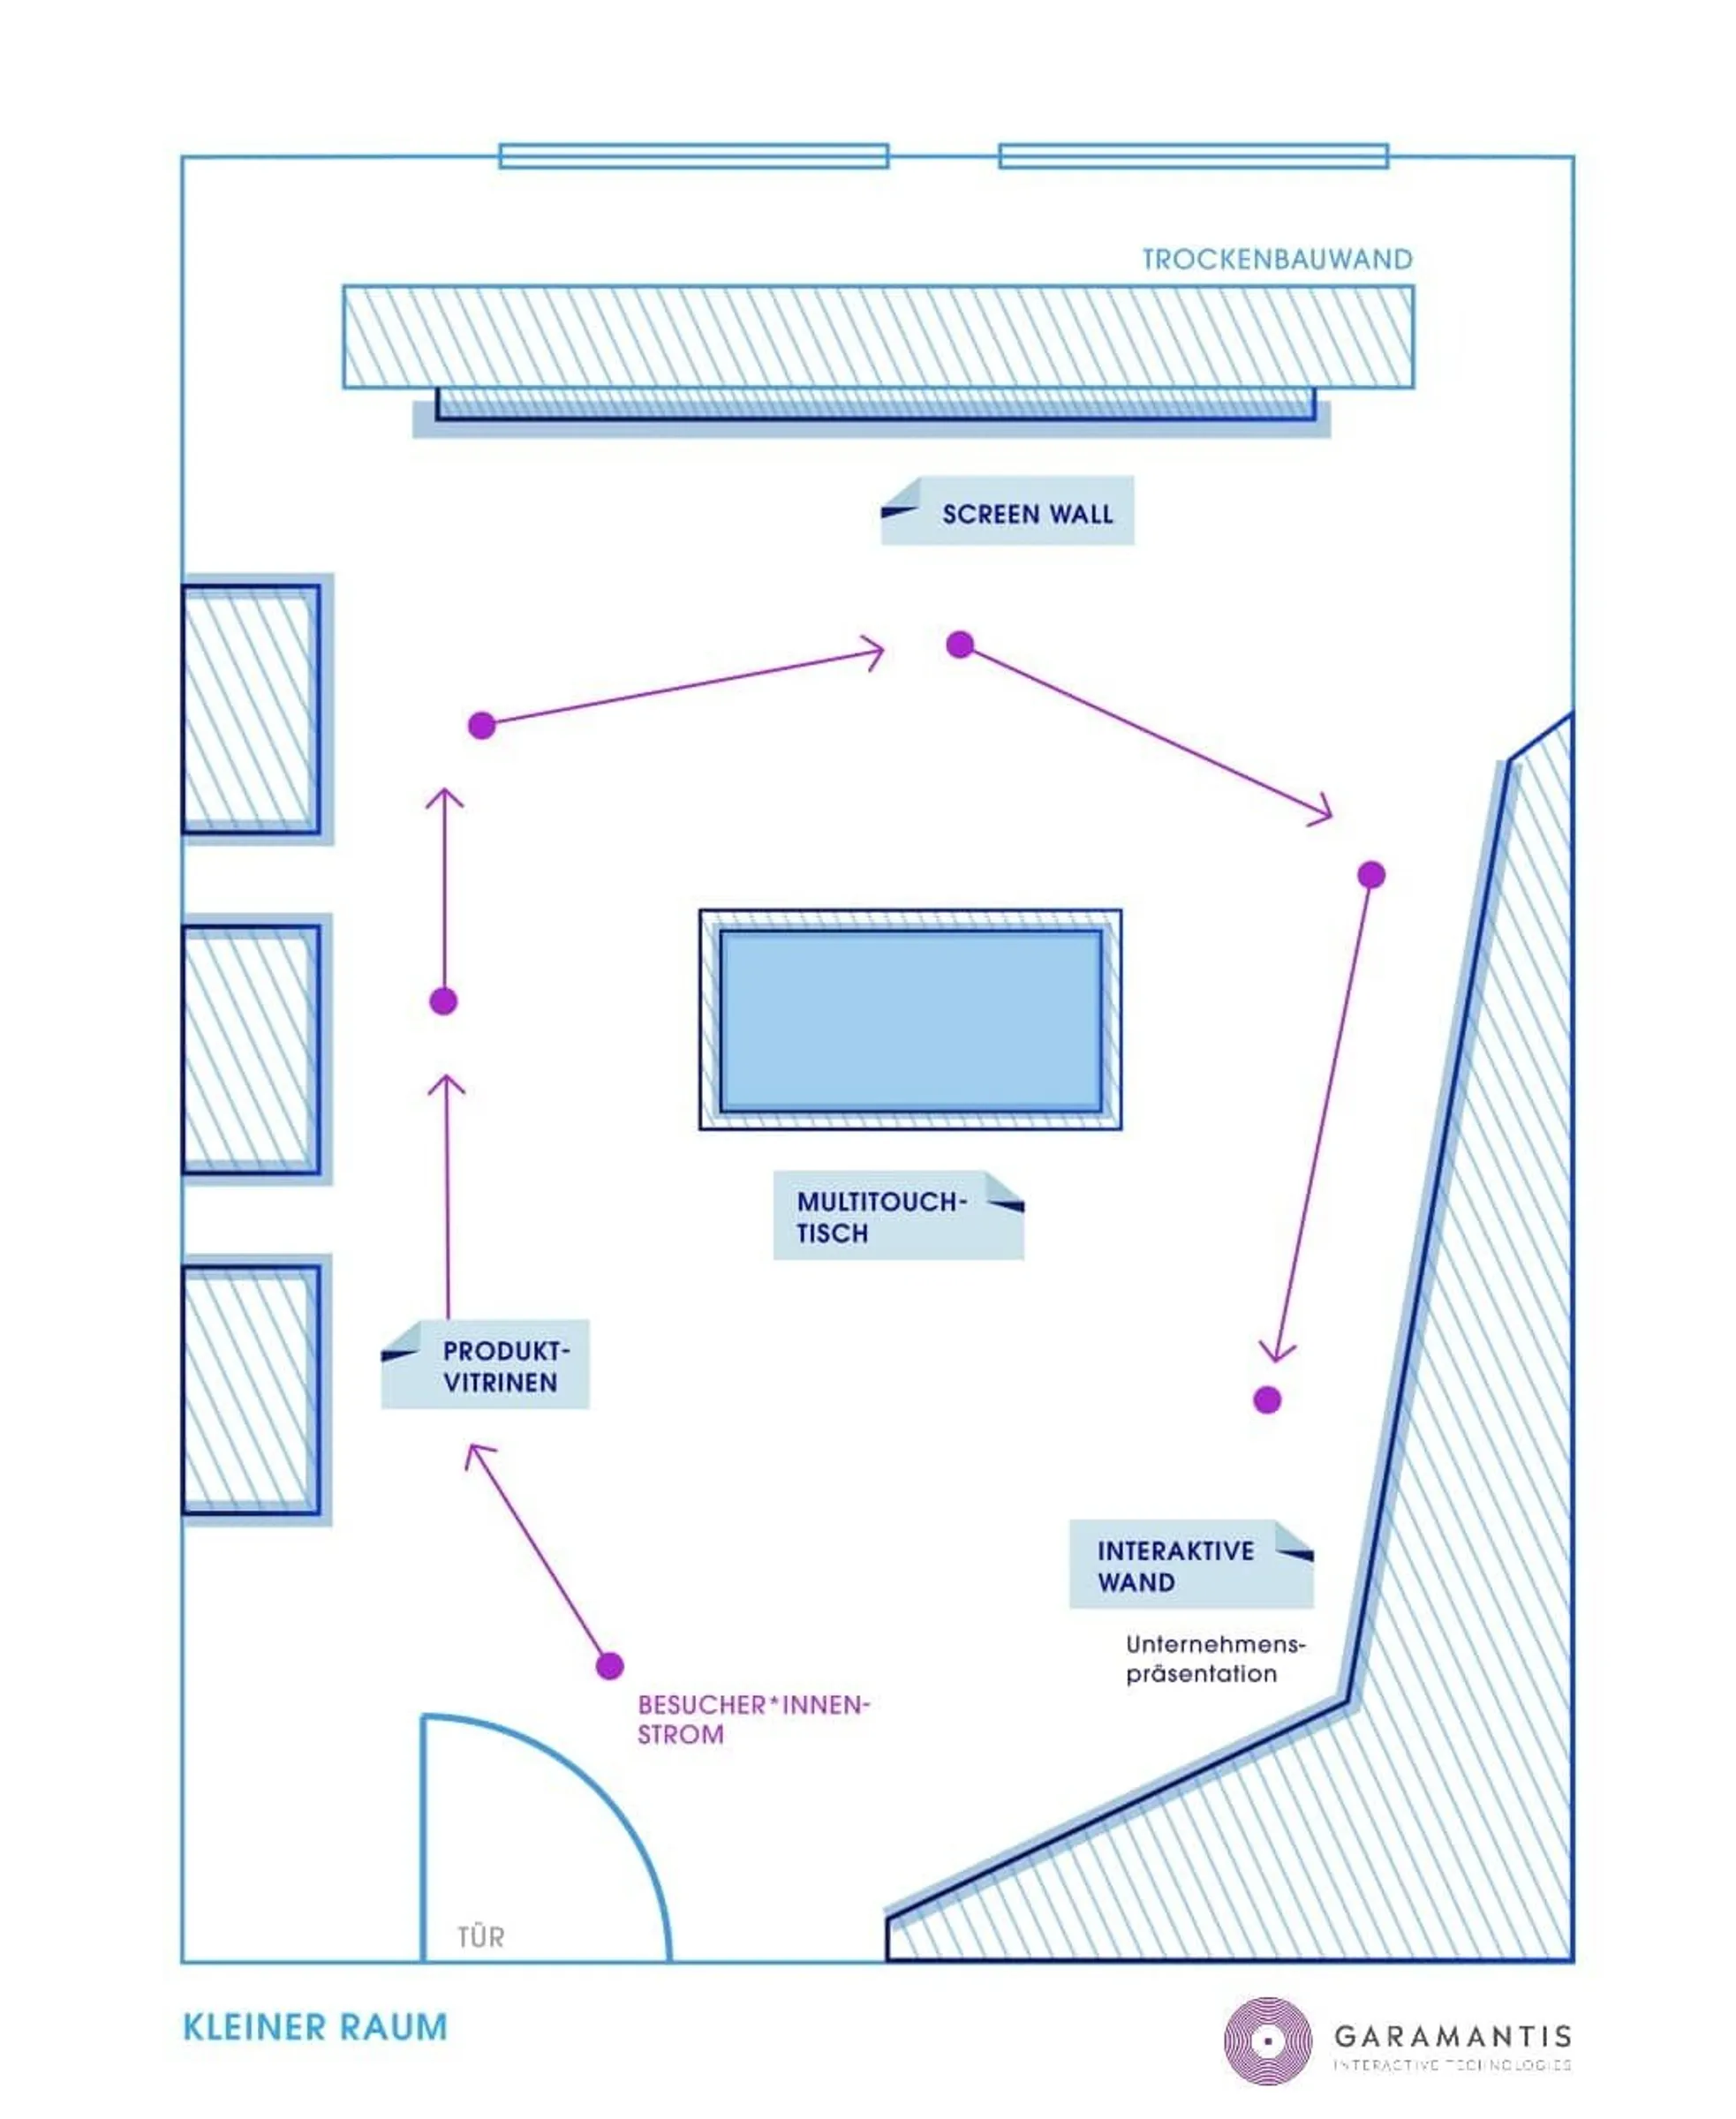
Visitors often find themselves standing in the centre of the room without realising it. That is why the surrounding walls are used to display content from that vantage point and incorporated into the presentation. The elements of the room (e.g. screen wall or exhibits) can also be controlled from the centre of the room, for example via a multi-touch table or a rotating station.
A networked multi-touch table can display content on a screen wall and control other exhibits. This allows topics to be selected at the table first and then viewed together on the large screen. Whether a central table station or a wall-integrated control system is more suitable depends on the room layout, group size and presentation sequence.
What are the key considerations when planning small showrooms?
The usable floor space alone does not determine the quality of a showroom. Consider the following when drawing up the layout plan:
- Number of visitors and layout: Plan for the number of guests present at any one time, including the hosts. The entrance, walkways and display areas must all work together seamlessly.
- Visibility and usability: All guests should be able to see the key content. Test screen size, font sizes and control positions from the intended viewing distances.
- Physical and digital products: Display selected products in person and supplement variants, processes or large-scale installations with digital content.
- Lighting and acoustics: Avoid reflections on displays and adjust the audio output to suit conversations and neighbouring work areas.
- Operation and maintenance: Take into account ventilation, access to technical equipment and the future updating of content.
An example of the design of a small interactive presentation room:
Tip: Create your own atmosphere
Even a former office space can be transformed into an impressive showroom. A coordinated design incorporating lighting, walls and flooring creates a distinct presentation area. Whether windows remain open, are shaded or covered depends on the desired level of natural light, the views and the media technology used.
Case study: Lingemann GmbH’s interactive showroom
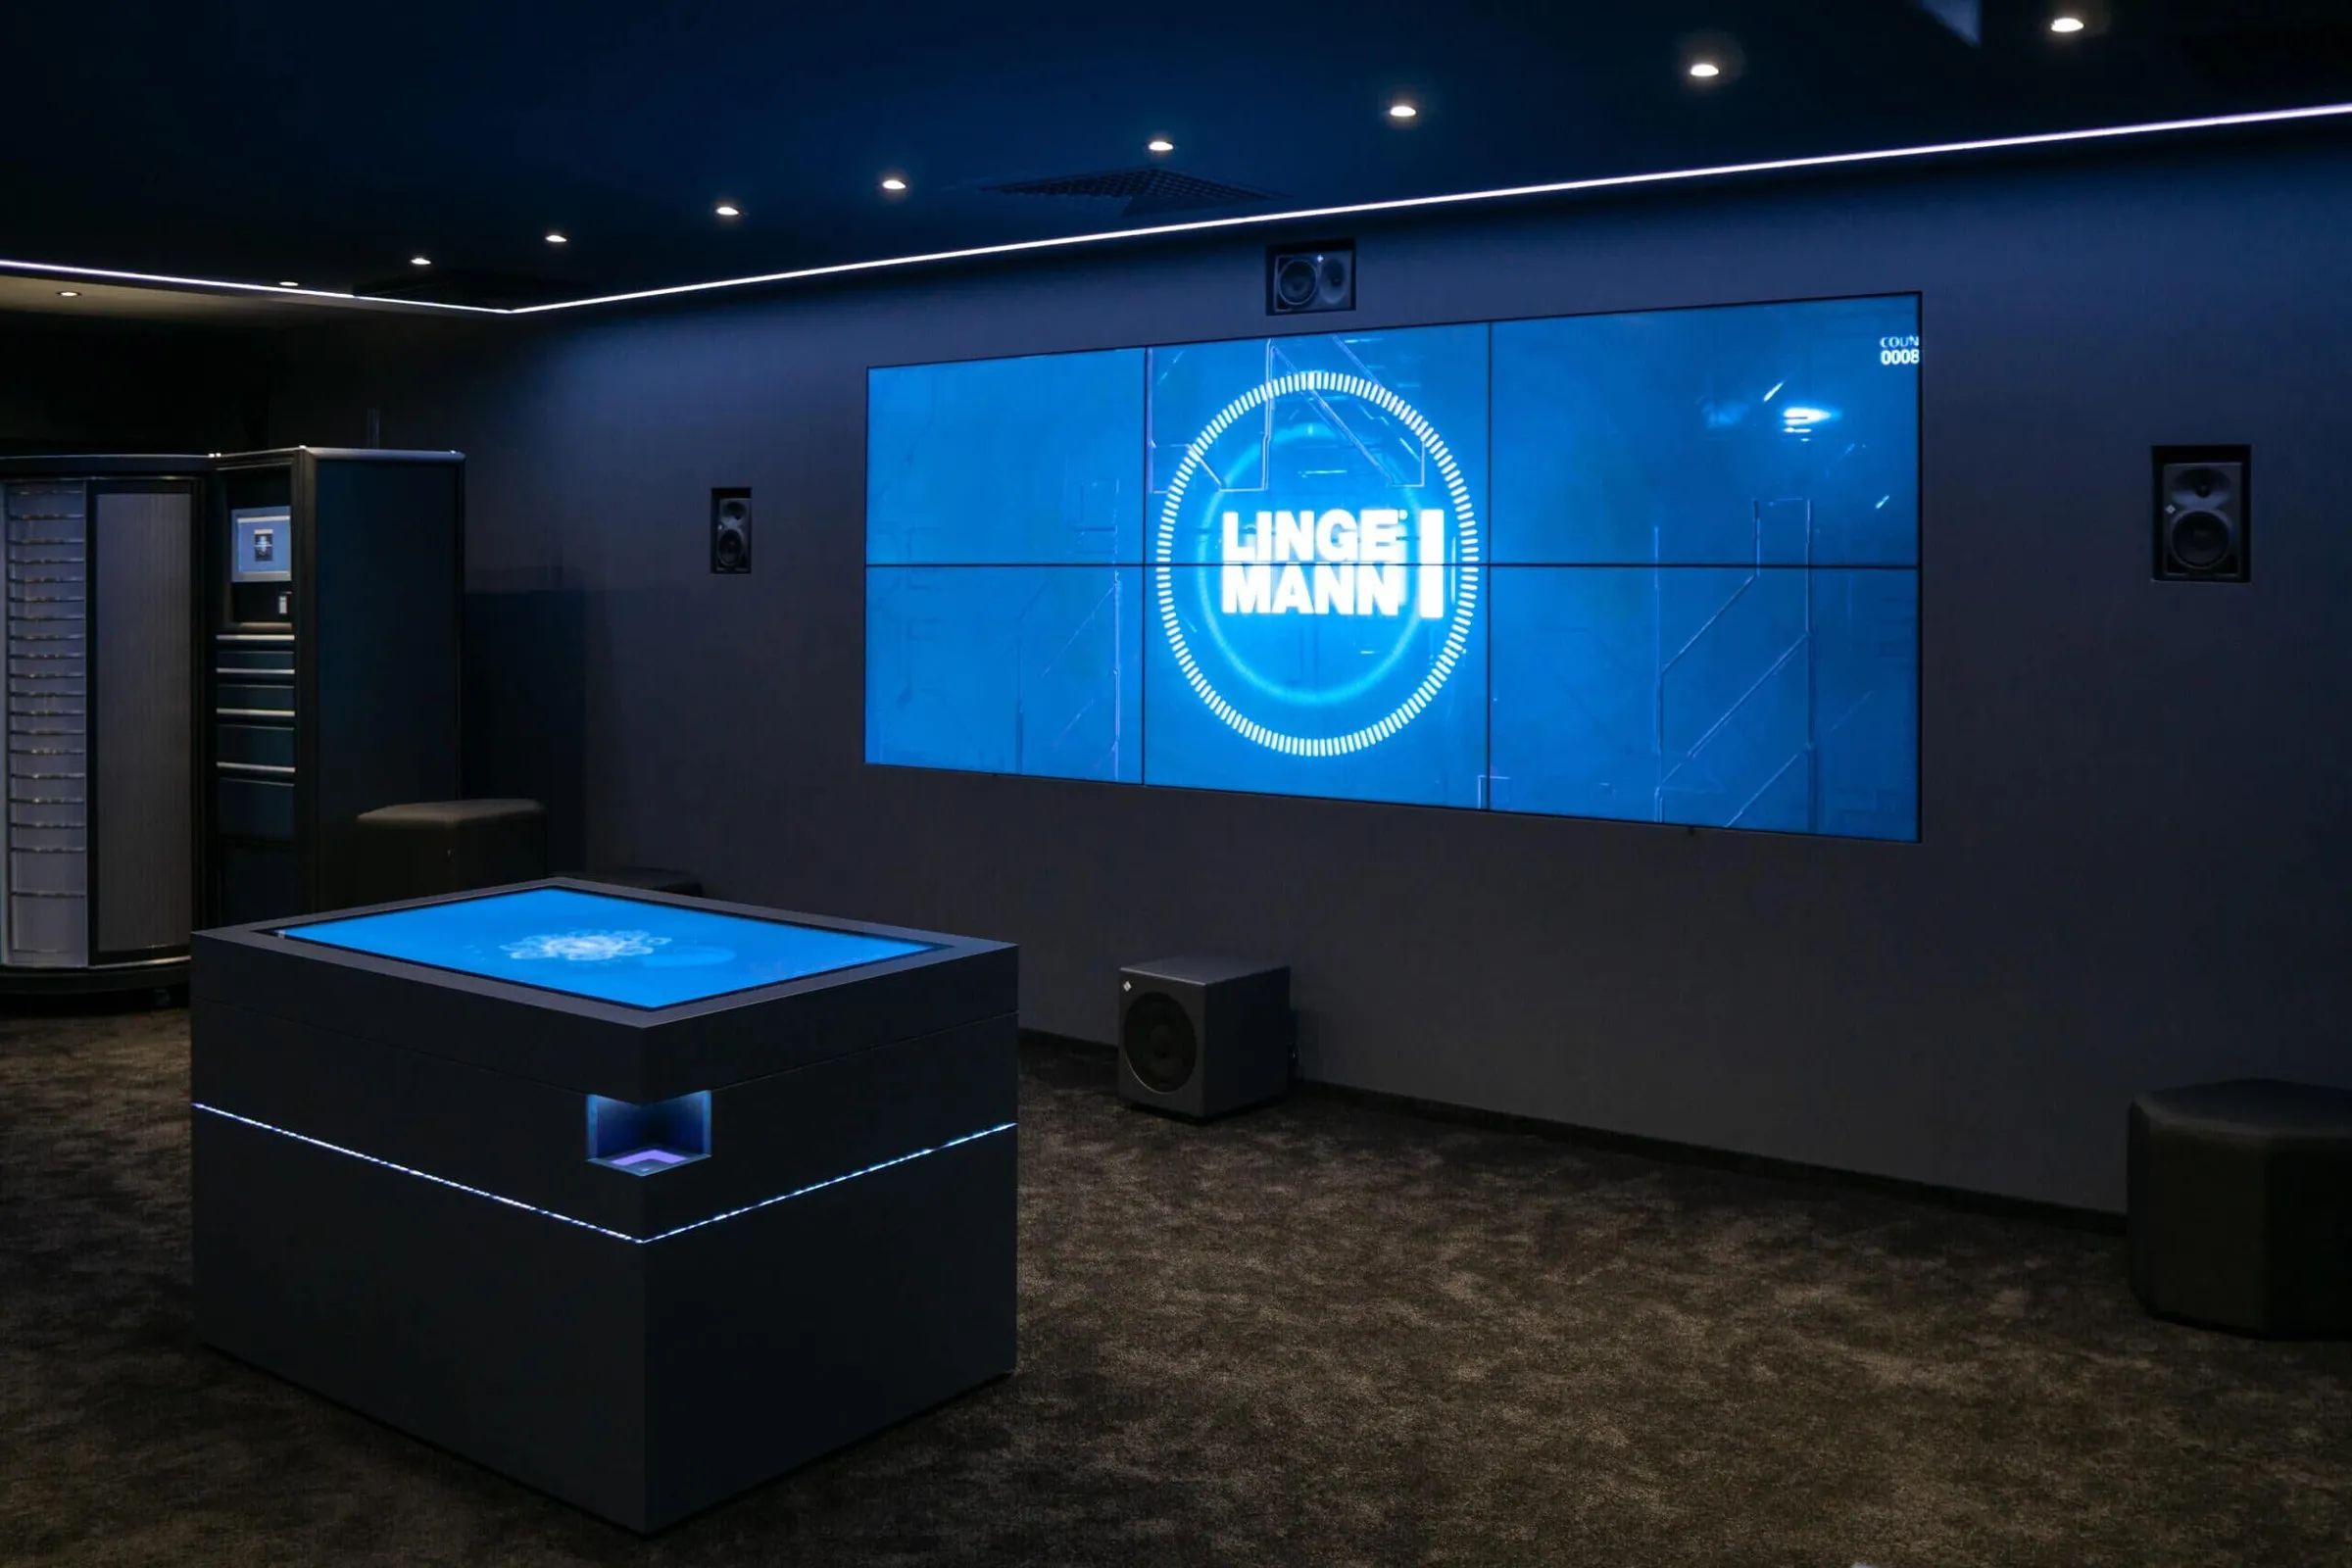
The rectangular room features a glass front with an entrance door on one side. Across 55 square metres, all the stations and exhibits are interconnected: a multi-touch scanner table, a 6 x 55-inch screen wall, interactive LED lighting, surround sound and numerous IoT exhibits (products). The showroom tells the company’s story and explains how the products work together in a particularly vivid way.
This example demonstrates how a central interactive station can combine several presentation functions within a limited space. The content can be updated via a web-based content management system. Further details can be found in the ‘Procurement Future Showroom’ project for Lingemann.
This article is an extract from our comprehensive white paper, ‘Successfully Planning and Implementing Showrooms for Businesses – A Guide from HOW to WOW’. If you would like to receive a free copy of the white paper, please send an email with the subject line ‘White Paper: Showroom’ to [email protected].